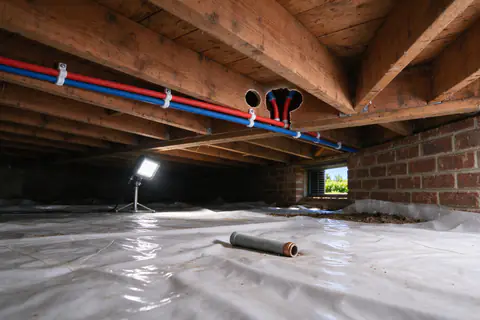
A repipe runs in stages, and most of them happen with the water still on. Here is what each stage involves, what makes one house take longer than another, and when you will actually be without water.
Last Updated:
Short answerIt depends on the size of the house, the number of fixtures and whether new lines run from a crawl space, an attic or inside walls, so the written scope sets the schedule for each house. The work runs in stages, and the water is off mainly while fixtures are moved over to the new pipe.
How long does it take to repipe a house? There is no single number, because the answer depends on the house: how many fixtures it has, how many stories, and whether new pipe can travel through a crawl space or has to come down from the attic. Level Repiping Charlotte arranges whole house repipes across Charlotte and the surrounding counties through licensed and insured contractors, and every written scope states the schedule for that house. This guide describes the stages, what stretches or shortens each one, and when the water is actually off.
What sets the length of a repipe
Time on a repipe is mostly spent getting pipe to places that are hard to reach. The table shows what changes that.
What changes
Why it changes the schedule
Number of fixtures
Each sink, toilet, tub, shower, hose bib, ice maker and the water heater is its own run and connection
Crawl space or slab
Crawl space lines run along open joists; slab houses are rerouted through the attic and down walls
Stories
Upper floors need lines brought up through walls, closets or chases
Finished surfaces
Tile, cabinets and finished ceilings take more care to open and to work around
Material
PEX runs long distances with few joints; copper needs a fitting at every turn
Layout
Home runs from a manifold use more tubing; trunk and branch uses more fittings
The inspection has to be scheduled and passed before walls are closed
Patching standard
Closed and ready for paint takes less time than fully finished
A small single-story crawl space house with one bathroom sits at one end. A two-story slab house with several bathrooms, tile surrounds and a manifold layout sits at the other. The manifold and trunk-and-branch guide explains how the layout choice changes the work.
The first call or form
The process starts with a few facts: the age of the house, any pipe you have seen (at the water heater, under a sink, in the crawl space), whether the house sits on a crawl space or a slab, and any leaks so far. That is enough to tell whether the job is likely a whole house repipe, a partial repipe or a repair, and to set up the assessment.
The assessment and written scope
The assessment maps the existing pipe material, every fixture and the routes new pipe can take under, over and through the house. Street pressure is measured at a hose bib, because a reading above 80 psi means a pressure-reducing valve belongs in the job. The result is a written scope with a price: the material, the layout, each expected wall or ceiling opening, the valves, the permit, the patching standard and the schedule.
Where a permit applies, it is pulled before work starts. The permit guide explains when one is required.
Running the new lines while the old system works
Most of a repipe happens with the water on. New hot and cold lines are run from the main shutoff toward each fixture group, through the crawl space, the attic or interior walls, while the old pipe keeps supplying the house.
This is also where pipe supports are installed, and they matter more than they look. The plumbing code sets a maximum spacing between supports for each material, and flexible PEX needs support at closer intervals than rigid copper so it doesn’t sag between joists. Hangers are chosen so they hold the pipe without cutting into it. Where pipe passes through a stud or joist close to its face, a steel protection plate goes over the hole so a future nail or screw can’t reach it. PEX is kept away from flue pipes and other heat sources and out of sunlight, and it is laid with some slack, because plastic pipe lengthens and shortens as hot water runs through it. Pipe in an unconditioned crawl space or attic gets at least R-6.5 insulation under North Carolina’s code amendment 305.4.
The switch-over: when the water is off
Once every new line is in place, the water is shut off at the main. This is the part of the job without water. The old system is drained, and each fixture is moved from the old pipe to the new one.
Fixture reconnection is careful, repetitive work. Each sink and toilet gets a new shutoff valve and supply connector. Tubs and showers are tied in at the valve body. The water heater gets new hot and cold connections, and the ice maker, washing machine box and hose bibs are reconnected. The old pipe is then disconnected and capped so it can never carry water again. Pipe that can be reached, for example in an open crawl space, is often removed; pipe inside finished walls or under a slab is usually left in place.
The written scope says when the switch-over happens and how long the house is expected to be without water, so you can plan around it.
Pressure test and flush
Before any wall is closed, the new system is put under test pressure and watched on a gauge. A pressure test shows a leaking joint while it is still exposed and easy to reach. Then the lines are flushed to clear any debris from installation, aerators are cleaned, and every fixture is checked for flow and for hot on the left and cold on the right. Valves are labeled so the owner knows which shutoff controls what.
Inspection, then patching
Where a permit was pulled, the county or town inspector looks at the new piping, the supports, the protection plates and the insulation while they are visible, usually with the system under test. In Mecklenburg County, results are posted online. After the inspection passes, access openings are patched to the standard written in the scope. The drywall after a repipe guide covers what that standard means and why patching waits for the inspection.
Living in the house during a repipe
Most families stay in the house during a repipe. Expect people working in and around bathrooms and the kitchen on the days the work is inside, and openings in some walls or ceilings until patching. It helps to clear the space under sinks, the area around the water heater and the path to the attic hatch or crawl space door, and to keep pets away from work areas. If a bathroom will be out of use for part of the job, the scope should say so.
Questions to ask about the schedule
On which days will the water be off, and for roughly how long each time?
Which rooms will have openings, and how long will they stay open?
When is the inspection expected, and what happens if it has to be rescheduled?
When does patching start, and what standard is it done to?
The answers belong in the written scope. To see where your house might fall on price, the repipe cost guide and the cost estimator give a range without a phone call. To talk through the schedule for a specific house, call (704) 452-4386.
Questions
More questions on this
Is the water off for the entire time a house is being repiped?
No. New lines are run alongside the old system while it still works. The water is shut off at the main when fixtures are moved from the old pipe to the new one, and the written scope says when that is, so you can plan showers, laundry and cooking around it.
What happens to the old pipes after a repipe?
They are disconnected from the water supply so they can never carry water again. Pipe that can be reached easily, for example in an open crawl space, is often removed. Pipe inside finished walls or under a slab is usually capped and abandoned in place, because removing it would mean opening far more of the house.
Does a repipe include new shutoff valves under the sinks?
On a whole house repipe it normally does, because each fixture is reconnected to new pipe and the old stop valves are part of the old system. The written scope should list new fixture shutoffs and say whether the main shutoff is replaced too. If it doesn't, ask.
Get an Estimate for whole house repipe
Tell us the age of the house, the pipe you have seen and what is going wrong. Or call.
Every repipe needs some access. How many openings a house needs depends on its foundation, its stories and where the fixtures sit, and how they are closed depends on a patching standard that belongs in writing.
North Carolina law requires plumbing permits but exempts some single-family work. Here is how that exemption applies to a repipe, who is allowed to pull the permit, what Mecklenburg County charges, and how the inspection runs.
A repipe can feed fixtures from shared main lines with branches, or give each fixture its own line from a central manifold. The house's shape, where the water heater sits and what the owner wants to control decide which.
The typical Charlotte range for a whole house PEX repipe, why copper is quoted separately, how the Mecklenburg permit fee is set, and which parts of the job only a walk-through can price.
Both are approved under the North Carolina Plumbing Code. The house, the routes the pipe has to take and what the owner values decide between them, not a rule of thumb.