34.6% Share of Charlotte housing units in buildings with five or more units (U.S. Census Bureau ACS)
18.2% Share of Charlotte housing units in buildings with 20 or more units (U.S. Census Bureau ACS)
1,114 Mecklenburg permits from 2010-2013 for water-line replacement in condominiums and apartments (Mecklenburg County)
$10,000 Above this, commercial plumbing work in South Carolina falls under the Contractor's Licensing Board (SC LLR)
Last Updated:
A commercial repipe in Charlotte replaces the water supply piping in a building other than a single-family house: garden-style and mid-rise apartments, condominium buildings, offices, retail and mixed-use properties. The work covers the mains, the vertical risers and the branches into each unit, and in an occupied building it is planned around the people living or working there. Level Repiping Charlotte arranges commercial and multifamily repipes across Charlotte and the surrounding counties, performed by licensed and insured contractors holding the license class the building requires. This page covers how building supply systems are laid out, how a repipe is phased around residents, and the licensing rules on both sides of the state line.
What happens on the first visit
A building walk-through takes more than a house visit. With the owner or property manager, the person assessing the property finds where water enters, how many meters serve it, where the mains run, how many risers there are and which units each one feeds. Mechanical rooms, water heaters or central water heating equipment, and every accessible shutoff valve are recorded. A sample of units is opened up at sinks and access panels to identify the pipe material and its condition. Any existing drawings help, and their absence is noted.
Street pressure is measured at the entry. Charlotte Water reports pressure from about 40 psi on high ground to more than 100 psi in low areas near creeks, and says county codes require a pressure-reducing valve on new or remodeled residential plumbing above 80 psi.
The result is a written scope and a phasing plan: the material, the sizing approach, the openings in each unit and common area, the order of work, the water-off windows, and the price.
How supply piping is laid out in multifamily buildings
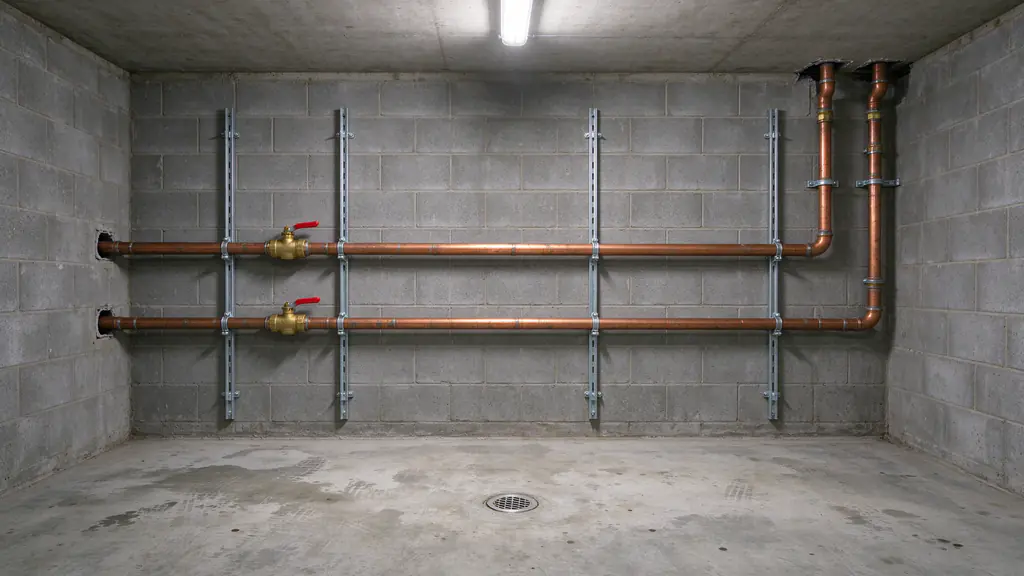
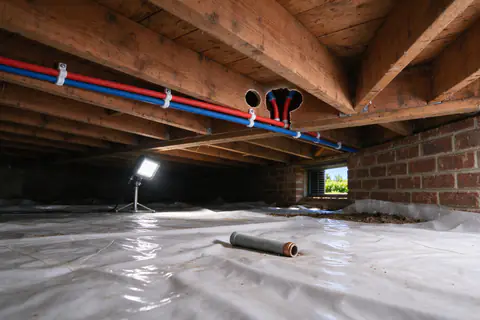
Most multifamily supply systems follow the same shape. Water enters through one or more meters, runs along mains in a crawl space, basement, slab or ceiling, and rises through vertical risers to each floor. At each unit, branch lines feed the kitchen, bathrooms and laundry. In garden-style buildings the mains often run under the ground floor and the risers serve two or three stacked units. In mid-rise buildings the risers are longer and pass through more fire-rated floors.
Older buildings often lack valves at each unit, so a leak in one apartment means shutting off a whole riser or a whole building. A repipe is the time to fix that: isolation valves at each unit and each riser let future repairs stay small.
Riser replacement
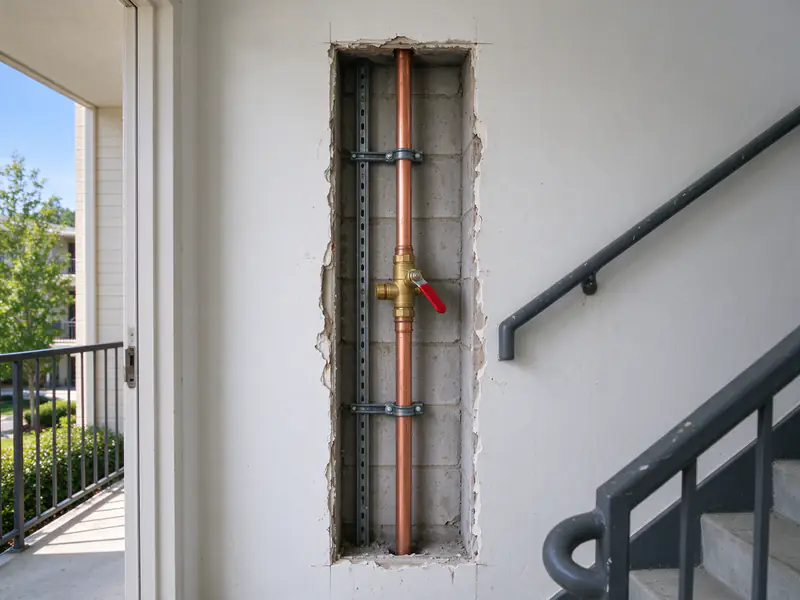
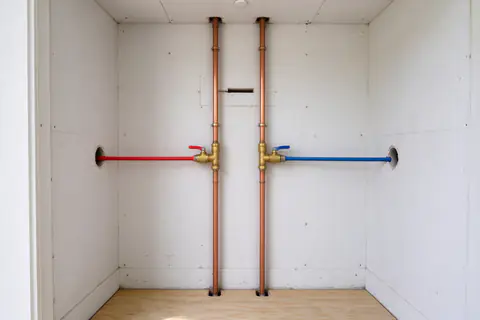
A riser is the vertical pipe that serves a stack of units, and in many buildings it is the part that fails first or the part that controls everything else. Riser replacement runs a new riser beside the old one, through the units in the stack or a shared chase, and connects each unit’s branch to it during a short water-off window. The old riser is then cut out of service. Walls are opened in each unit on the stack where the riser passes, and the openings are patched to the scope.
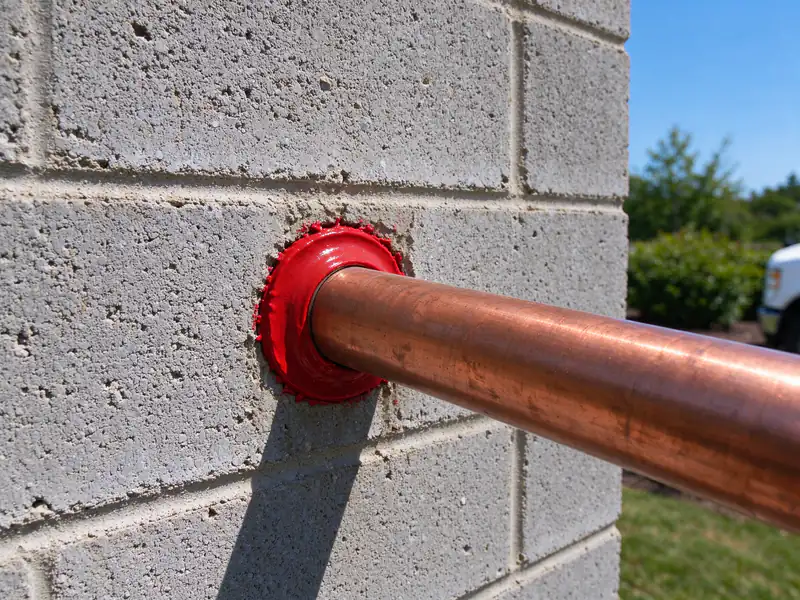
Where a new pipe passes through a fire-rated wall or floor, the opening is sealed with a listed firestop system so the rating is kept. Individual condo owners and associations facing riser work should also read the condo repipe page, which covers who is responsible for what under an association.
Phasing a repipe in an occupied building
Most multifamily repipes happen with residents in place. The building is divided into phases, by building, floor or riser, and the work moves through them in order. New lines are run while the old system still serves the units. When a phase is ready, water to that group of units is shut off for the switchover, and the scope sets that window in advance so the owner can give notice.
Residents feel the schedule more than the material. A workable plan states when crews need to be inside each unit, how belongings near access points will be protected, how work areas are cleaned at the end of each day, and who the property manager contacts with problems. Each phase is pressure tested and, where the permit calls for it, inspected before walls and ceilings are closed. Our guide to the repiping process describes the same sequence in a single-family house.
Charlotte’s multifamily stock and past repipe campaigns
Multifamily housing is a large share of Charlotte. Census figures show 34.6% of Charlotte’s housing units in buildings with five or more units and 18.2% in buildings with 20 or more. In Pineville the five-plus share is 40.3%, and in Rock Hill 27.5%. Mecklenburg County assessor records count 25,609 residential condominium records in low-rise buildings and 45,161 townhouse records.
Many of these buildings have already been through one round of supply work. Legacy Mecklenburg building permits from 2010-2013 record 1,114 permits for water-line or distribution replacement in condominiums and apartments, 531 of them naming polybutylene. They cluster in ZIP codes 28212, 28210 and 28215. Buildings from the same era that were never repiped carry the same materials, and the polybutylene pipe replacement and galvanized pipe replacement pages explain how those materials fail.
Licensing and permits
In North Carolina, anyone paid to install, alter or restore plumbing needs a license under G.S. 87-21 from the State Board of Examiners of Plumbing, Heating and Fire Sprinkler Contractors. A Class I license covers all structures. A Class II license covers single-family detached dwellings only, so apartments, condominium buildings and commercial properties need a Class I contractor. Installing plumbing on property intended for sale or rental also counts as contracting under the statute.
Commercial plumbing permits in Charlotte and the six Mecklenburg towns come from Mecklenburg County Code Enforcement, under the county’s value-based fee schedule. Whether plan review or engineered drawings are needed depends on the building and the scope, and is confirmed per project. The permit guide covers the residential side of the same office.
In South Carolina, commercial plumbing work over $10,000 falls under the SC Contractor’s Licensing Board, and residential plumbing over $500 needs a Residential Plumber license from the state’s Residential Builders Commission. North Carolina licenses do not carry over, so work in Fort Mill, Rock Hill and Indian Land is done by contractors licensed in South Carolina.
Material and design choices
PEX, copper and CPVC are all approved for water distribution under the North Carolina Plumbing Code, and the right choice depends on the building. Larger pipe sizes, fire-rated assemblies, exposure to heat, noise between units and the owner’s maintenance preferences all play a part. Some buildings use copper for mains and risers with PEX for the unit branches; others use one material throughout. The PEX vs copper guide sets out the trade-offs, and the manifold vs trunk-and-branch guide covers unit layouts. Buildings with long runs to the farthest units may also need a hot water recirculation line so residents are not waiting for hot water. Coating systems sometimes offered instead of replacement are covered in the relining guide.
What moves the price
Commercial and multifamily repipes are quoted per building. The drivers are the number of units and fixtures, the number and length of risers and mains, pipe sizes, the material, how many phases the occupancy requires, access into units, firestopping, patching in units and common areas, the water service line if it is part of the job, and plan review or drawings where the permit office requires them. The published single-family range does not apply. To start, gather the unit count, the year the property was built and a leak history, then call (704) 452-4386 or send the details through the estimate form.
What's included
What a commercial repipe includes
A commercial repipe proposal should show the phasing plan, not just the pipe. Residents feel the schedule more than the material.
A building walk-through with the owner or manager: the water entry, meters, mains, risers, mechanical rooms and a sample of units
A record of the existing pipe material, valve locations, water heating arrangement and any drawings that exist
A written scope naming the material, the sizing approach, the phasing plan and the openings expected in each unit and common area
A phasing plan by building, floor or riser, with planned water-off windows for each group of units
New mains, risers and unit branches, with isolation valves so future work can shut off one unit or one riser
Firestopping where new pipe passes through fire-rated walls and floors
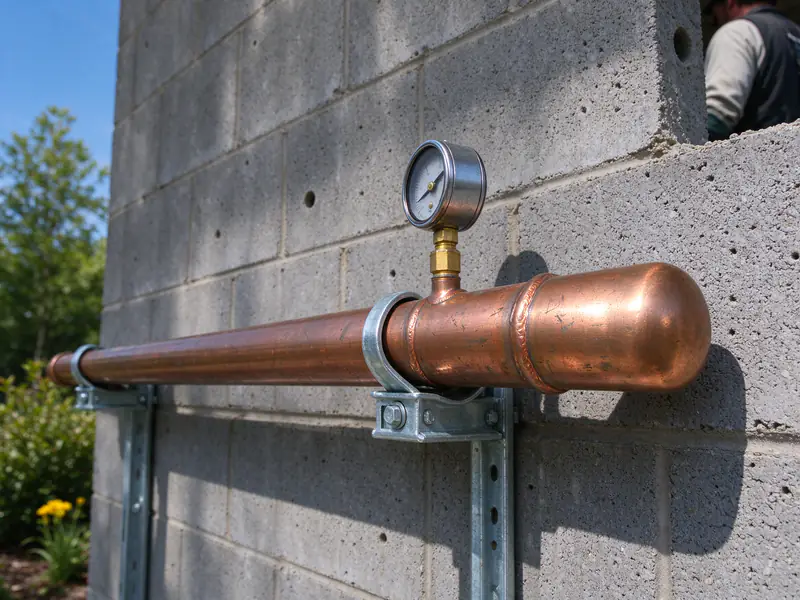
Pressure testing of each phase before walls and ceilings are closed
The commercial plumbing permit, plan review where the permit office requires it, and inspections
Patching of unit and common-area openings to the standard written in the scope
The real choice
Repiping a building all at once or in phases
Most occupied buildings are repiped in phases. Vacant buildings and small properties can sometimes be done in one pass.
Repiping a building all at once or in phases
Whole building at once
Phased by building, floor or riser
Occupancy
Best suited to vacant or lightly occupied buildings
Residents stay; work moves through the property in groups of units
Water-off time
One longer switchover for the whole building
Short, planned windows for each group of units
Schedule
Shorter overall
Longer overall, with less disruption at any one time
Coordination
One mobilization and one inspection sequence
Notices, unit access and inspections repeated for each phase
Risk
Any problem affects the whole building
Problems stay within one phase
Commercial and multifamily repipes are quoted per building after a walk-through.
Guides
Related resources
Guides that go deeper on commercial repipe decisions.
Both are approved under the North Carolina Plumbing Code. The house, the routes the pipe has to take and what the owner values decide between them, not a rule of thumb.
A repipe can feed fixtures from shared main lines with branches, or give each fixture its own line from a central manifold. The house's shape, where the water heater sits and what the owner wants to control decide which.
North Carolina law requires plumbing permits but exempts some single-family work. Here is how that exemption applies to a repipe, who is allowed to pull the permit, what Mecklenburg County charges, and how the inspection runs.
A repipe runs in stages, and most of them happen with the water still on. Here is what each stage involves, what makes one house take longer than another, and when you will actually be without water.
Street pressure in Charlotte depends on how high your house sits. Here is what the 80 psi line means, how to read a gauge, why pressure creeps up overnight, and how a pressure-reducing valve and an expansion tank work together.
Epoxy lining coats the inside of the pipe you already have; a repipe replaces it. Both are real options for some houses. Here is how lining works, where it reaches its limits, and the questions that decide between them.
How it runs
How a commercial repipe runs
The call or the form
The age of the house, the pipe you have seen, crawl space or slab, and what has been leaking.
The assessment
Pipe material, fixture count, access routes and street pressure, written up as a scope with a price.
The repipe
New lines are run, then connected to fixtures and the water heater, then pressure tested before walls are closed.
Inspection and patching
The permit office inspects the new piping; access openings in walls and ceilings are then patched to the agreed scope.
What this work looks like
New copper riser with a ball valve and pipe clamps running up through an open utility chase in a stairwell
Red firestop sealant around a new pipe where it passes through a concrete block wall
Test gauge on a capped section of new copper main strapped to a block wall
Planning a repipe for an occupied building?
Tell us the number of buildings and units, the age of the property, and what has been leaking.
Can residents stay in their apartments during a commercial repipe?
In most occupied buildings, yes. The work is phased by building, floor or riser, new lines are run while the old system still serves the units, and water is shut off only for the switchover of each group. Residents get notice of their water-off window and of the days crews need inside their unit. The phasing plan in the scope sets those details.
What license does a commercial repipe need in North Carolina?
Under G.S. 87-21, paid plumbing work needs a license from the State Board of Examiners of Plumbing, Heating and Fire Sprinkler Contractors. A Class I license covers all structures; a Class II license covers single-family detached dwellings only. An apartment building, a condominium building or a commercial property therefore needs a Class I contractor.
Does an apartment repipe in South Carolina need a different license?
Yes. North Carolina licenses do not carry over. In South Carolina, commercial plumbing work over $10,000 falls under the SC Contractor's Licensing Board, and residential plumbing over $500 needs a Residential Plumber license. Work in Fort Mill, Rock Hill and Indian Land is done by contractors licensed in South Carolina.
How is a riser replacement scheduled in a multi-story building?
One riser, or one stack of units, at a time. The new riser is run beside the old one through the units or a shared chase, each unit's branch is connected to it in a short water-off window, and the old riser is cut out of service. Valves added at each unit let future repairs shut off one apartment instead of a whole stack.
Is a commercial repipe priced like a house repipe?
No. The published Charlotte range is for single-family PEX repipes only. A building is priced from its unit count, its riser and main layout, pipe sizes, the material, the phasing plan, access to occupied units, firestopping and patching, and plan review where the permit office requires it. The walk-through produces a quote for that building.