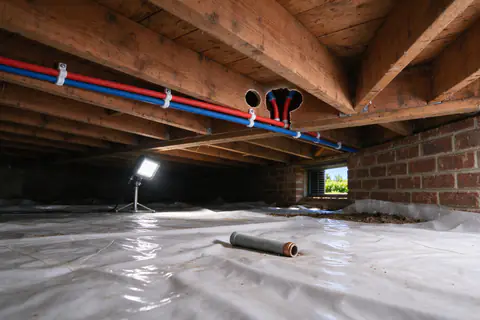
Every repipe needs some access. How many openings a house needs depends on its foundation, its stories and where the fixtures sit, and how they are closed depends on a patching standard that belongs in writing.
Last Updated:
Short answerA repipe needs openings where new lines reach fixtures or cross walls and ceilings that can't be reached from a crawl space or attic. How many depends on the foundation, stories and fixture layout. Drywall repair after a repipe is done to the standard written in the scope, from closed and ready for paint to fully finished.
Drywall repair after repipe work is the part of the job homeowners ask about most, and the part with the least public information to compare against. Every repipe needs some access to walls or ceilings; the number of openings and how they are closed are what vary. Level Repiping Charlotte arranges whole house repipes in Charlotte and the surrounding counties through licensed and insured contractors, with every expected opening and the patching standard listed in the written scope. This guide explains why openings are needed, what decides how many, and what to ask about the repair.
Why a repipe needs openings
New pipe has to reach every fixture. Where the pipe can travel through open space, such as a crawl space below the floor or an attic above the ceiling, few openings are needed. Where it has to drop down or rise up inside a finished wall, or cross a ceiling between floors, the wall or ceiling has to be opened at the points where the pipe turns, connects or is fastened.
Typical openings are small and placed where they do the most work: behind a sink or toilet where the new line comes out of the wall, at a tub or shower valve, at the top of a wall below the attic where a line drops in, and in a ceiling where a second-floor line runs between joists. PEX helps because it bends around obstacles and can be pulled through several bays from one opening. Copper needs a fitting at each change in direction, and each fitting has to be reached. No responsible scope promises a repipe with no openings at all.
What decides how many openings a house needs
There is no standard count, and anyone who quotes one without seeing the house is guessing. The number depends on a handful of things.
What changes
Effect on openings
Crawl space foundation
First-floor fixtures can often be fed from below through the floor, with small openings or none
Slab foundation
Lines come down from the attic inside interior walls, so most fixtures need an opening near the top and bottom of a wall
Second story
Lines rise through walls, closets or chases, and may cross ceilings between floors
Fixtures on exterior walls
Pipe is kept on the heated side of the insulation (freeze guide), which can mean a different route
Tile showers and backsplashes
Access is usually taken from the back side of the wall instead of through tile
Cabinets
Openings can often be made inside the cabinet back, out of sight
Material and layout
PEX and manifold layouts tend to need fewer openings than copper trunk and branch
The foundation is the biggest factor in Mecklenburg County. County assessor records show about 94% of single-family homes built in the 1950s and 95% of those built in the 1960s sit on crawl spaces, while 71% of those built in the 2000s and 82% of those built since 2020 sit on slabs. A crawl space ranch and a newer two-story slab house can need very different amounts of patching for the same number of bathrooms. The slab leak repair page shows how slab houses are rerouted through the attic.
Openings stay open until the inspection
Where a permit is pulled, the inspector needs to see the new piping, its supports, any steel protection plates and the insulation before anything is covered. So openings are made, the pipe is installed and pressure tested, the inspection is passed, and only then does patching begin. The permit guide explains when a permit applies and how inspection results are posted.
What the patching standard means
Patching is where expectations most often differ, and homeowners report patch quality as a common frustration with repipes. The fix is a standard written into the scope. The drywall trade describes finish in levels, from taped only to smooth enough for glossy paint under strong light, but most repipe estimates use plainer words:
Standard
What it usually means
Closed
New drywall fastened in the opening, taped, not finished
Ready for paint
Taped, coated and sanded smooth, primed or ready to prime
Textured to match
Ready for paint, plus a texture blended into the surrounding wall or ceiling
Finished
Patched, textured where needed and painted
Texture is often the hardest part to match, especially on ceilings. Paint is a separate question: if the scope includes painting, ask whether the whole wall is painted or only the patch, and who supplies paint to match. A patch painted with leftover paint from years ago can still show.
Plaster and plywood paneling in older houses
Not every wall in Mecklenburg is drywall. County assessor records classify interior walls in most single-family homes as drywall, but older houses vary. Among homes built before 1940, about 68% are classed as drywall, 9% plywood panel and about 8% plaster. Among homes built from 1940 to 1959, about 69% are drywall, 23% plywood panel and about 4% plaster, and plywood paneling stays at about 22% for homes built in the 1960s and 1970s. For homes built since 1980, about 95% are drywall.
Those figures describe the county’s housing stock, not a particular house, but they matter for the repair. Plaster is thicker than drywall and set on lath, so an opening is cut more carefully and patched to a different thickness, and blending a patch into old plaster takes more work. Plywood paneling can’t be patched invisibly at all; it is usually opened at a seam or replaced by the panel. In a house with a textured ceiling from the decades when asbestos was still used in some products, the texture may need testing before it is cut. The good news for many of these older houses is that they sit on crawl spaces, which keeps first-floor openings to a minimum.
How to keep openings to a minimum
Mention closets, linen cupboards and vanities that back onto plumbing walls; they are often better access points than finished rooms.
Point out any tile, wallpaper or custom finish you want left alone, so the route can work around it.
Ask whether a PEX repipe with a manifold would reduce openings in your house compared with copper.
If you are planning a kitchen or bathroom remodel, schedule the repipe first, while walls will be opened anyway.
Comparing estimates
Two repipe estimates can look far apart on price because one includes finished patching and the other stops at closed. When comparing, check the number and location of openings, the patching standard, texture and paint, and who cleans up. The repipe cost guide lists patching among the price drivers, and the repiping process guide shows where patching falls in the job, and the condo repipe page covers shared walls and ceilings. To go through the openings a specific house would need, call (704) 452-4386.
Questions
More questions on this
Can repipe openings be made from inside closets instead of finished rooms?
Often, yes. A shower valve or a second-floor line can sometimes be reached from a closet, a linen cupboard or the back of a vanity on the other side of the wall. Whether that works depends on where the fixtures sit and how the framing runs, and the assessment checks it before the scope is written.
Is painting included when repipe openings are patched?
Only if the scope says so. Some estimates close openings ready for paint and leave painting to the owner, some include texture and paint, and some leave patching out entirely. Ask for the standard in writing, including whether texture is matched and who supplies the paint.
Do repipe openings stay open until the inspection?
Yes, where a permit is pulled. The inspector needs to see the new pipe, its supports, protection plates and insulation, usually with the system under test pressure. Openings are patched after the inspection passes, so plan for a short stretch with open patches in some rooms.
Get an Estimate for whole house repipe
Tell us the age of the house, the pipe you have seen and what is going wrong. Or call.
A repipe runs in stages, and most of them happen with the water still on. Here is what each stage involves, what makes one house take longer than another, and when you will actually be without water.
The typical Charlotte range for a whole house PEX repipe, why copper is quoted separately, how the Mecklenburg permit fee is set, and which parts of the job only a walk-through can price.
North Carolina law requires plumbing permits but exempts some single-family work. Here is how that exemption applies to a repipe, who is allowed to pull the permit, what Mecklenburg County charges, and how the inspection runs.
The three supply pipes found in older Charlotte-area houses, how each one was meant to work and how it fails, the signs that point to the pipe rather than something else, the rules and insurance questions around replacement, and what each scope leaves behind.
A repipe can feed fixtures from shared main lines with branches, or give each fixture its own line from a central manifold. The house's shape, where the water heater sits and what the owner wants to control decide which.